
30 x 60 house plan, east facing, as per Vastu
A deep 1,800 sq ft plot — the same 30-foot width as a 30x40, with half again as much depth.
Sample 30x60 east-facing 3 BHK plan
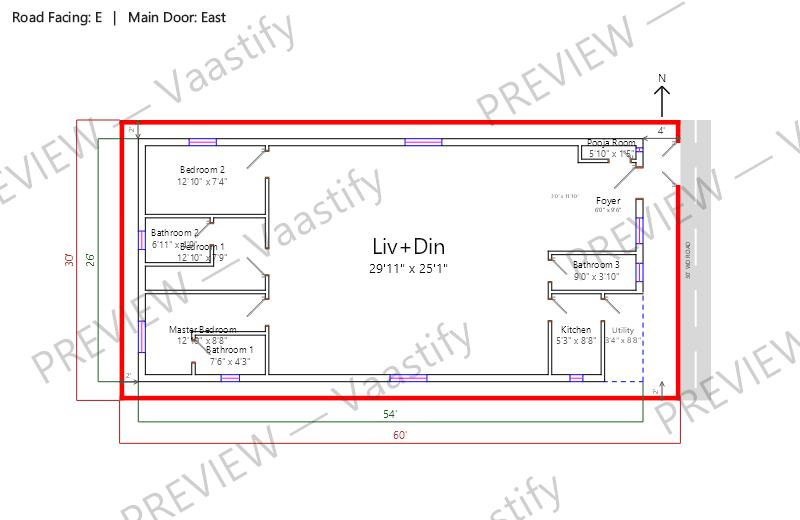
On a plot this tight, this layout relaxes the National Building Code's room-size comfort minimums to fit a full 3 BHK — a real option in the planner, and the same trade-off most builders make at this size.
What fits on a 30x60 plot
With the standard setbacks this planner uses — 4 ft on the road side and 2 ft on the other three sides — a 30 × 60 ft plot leaves a buildable rectangle of 54' × 26', or about 1,404 sq ft of the 1,800 sq ft plot.
The generated layout uses 1,404 sq ft of that as ground-floor built-up area, of which about 892 sq ft is open living and dining space.
Setback rules come from your local municipal byelaws — change them in the planner and every figure above recalculates for your plot.
Achievable room sizes on a 30x60 plot
Every figure below is the solved interior dimension from the generated layout — wall face to wall face, exactly as printed on that drawing. Nothing here is a rule of thumb.
| Room | Size | Area |
|---|---|---|
| Master Bedroom | 12'10" x 8'8" | 111 sq ft |
| Bedroom 1 | 12'10" x 7'9" | 99.4 sq ft |
| Bedroom 2 | 12'10" x 7'4" | 94.2 sq ft |
| Kitchen | 5'3" x 8'8" | 45.7 sq ft |
| Bathroom 3 | 9'0" x 3'10" | 34.3 sq ft |
| Bathroom 2 | 6'11" x 4'9" | 33.2 sq ft |
| Bathroom 1 | 7'6" x 4'3" | 31.7 sq ft |
| Utility | 3'4" x 8'8" | 29 sq ft |
| Pooja Room | 5'10" x 1'5" | 8.3 sq ft |
| Living + dining | open plan | 892 sq ft |
Vastu notes for a 30x60 east-facing plot
The extra depth on a 30x60 plot compared to a 30x40 opens up real room behind the core zones — the entrance still sits in the northeast third of the east wall, the kitchen in the southeast, the master bedroom in the southwest, but there's meaningfully more plot left over toward the rear. This is usually the best place for a second living or family area, a proper study, or generous outdoor space at the back of the plot — all classically acceptable uses of the south and west portions of the layout. The added depth also makes it easier to give every bedroom genuine natural light and ventilation, since there's less pressure to stack rooms tightly together the way a narrower or shallower plot sometimes requires.
Get this plan for your own 30x60 plot
Start with 30 × 60 ft, east-facing and 3 BHK already filled in — then change anything that doesn't match your plot.
30x60 east-facing plans: common questions
What can I build on the extra depth of a 30x60 plot that I couldn't on a 30x40?
A second living area, a proper home office, or generous rear outdoor space are the most common additions, all landing naturally in the south/west portion of the plot.
Is a 30x60 plot good for a duplex?
Yes, the additional depth comfortably supports a two-floor layout with more room per floor than a 30x40 duplex would have.
Does the extra depth change where the kitchen or master bedroom go?
No — those zones stay in their usual southeast and southwest positions; the extra depth adds room behind and around them rather than relocating them.