
30 x 50 house plan, east facing, as per Vastu
A 1,500 sq ft plot — the same 30-foot width as the more common 30x40, with 25% more depth to work with.
Sample 30x50 east-facing 3 BHK plan
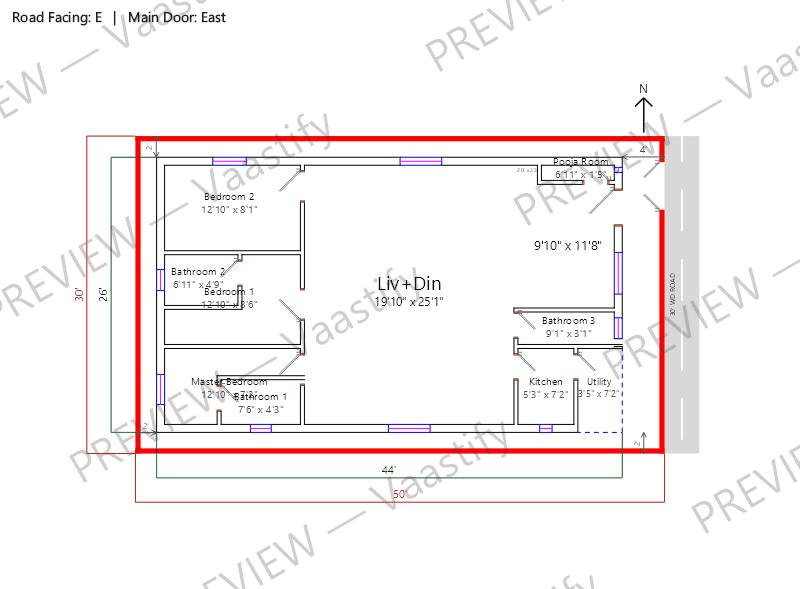
On a plot this tight, this layout relaxes the National Building Code's room-size comfort minimums to fit a full 3 BHK — a real option in the planner, and the same trade-off most builders make at this size.
What fits on a 30x50 plot
With the standard setbacks this planner uses — 4 ft on the road side and 2 ft on the other three sides — a 30 × 50 ft plot leaves a buildable rectangle of 44' × 26', or about 1,144 sq ft of the 1,500 sq ft plot.
The generated layout uses 1,144 sq ft of that as ground-floor built-up area, of which about 651 sq ft is open living and dining space.
Setback rules come from your local municipal byelaws — change them in the planner and every figure above recalculates for your plot.
Achievable room sizes on a 30x50 plot
Every figure below is the solved interior dimension from the generated layout — wall face to wall face, exactly as printed on that drawing. Nothing here is a rule of thumb.
| Room | Size | Area |
|---|---|---|
| Bedroom 1 | 12'10" x 8'6" | 108.9 sq ft |
| Bedroom 2 | 12'10" x 8'1" | 103.6 sq ft |
| Master Bedroom | 12'10" x 7'2" | 92.1 sq ft |
| Kitchen | 5'3" x 7'2" | 37.9 sq ft |
| Bathroom 2 | 6'11" x 4'9" | 33.2 sq ft |
| Bathroom 1 | 7'6" x 4'3" | 31.7 sq ft |
| Bathroom 3 | 9'1" x 3'1" | 27.9 sq ft |
| Utility | 3'5" x 7'2" | 24.7 sq ft |
| Pooja Room | 6'11" x 1'5" | 9.8 sq ft |
| Living + dining | open plan | 651 sq ft |
Vastu notes for a 30x50 east-facing plot
The extra depth of a 30x50 plot compared to a 30x40 doesn't change the core Vastu zones — entrance in the northeast third of the east wall, kitchen southeast, master bedroom southwest — but it changes what those zones can comfortably hold. With 10 extra feet of depth, the southwest corner can support a genuinely larger master bedroom with its own attached bathroom, which is harder to fit gracefully on a 30x40 footprint. The additional depth is also where a second bedroom or a dedicated study most naturally lands, typically along the west or south wall, both classically acceptable directions for secondary rooms. The Brahmasthan — the plot's center — has meaningfully more breathing room to stay genuinely open at this size, which is one of the real practical benefits of the extra depth beyond just square footage.
Get this plan for your own 30x50 plot
Start with 30 × 50 ft, east-facing and 3 BHK already filled in — then change anything that doesn't match your plot.
30x50 east-facing plans: common questions
What's the main difference between 30x40 and 30x50 for Vastu planning?
The zone rules are identical; the 30x50 simply gives more room within each zone, particularly for a larger master suite or a proper second bedroom.
Can a 30x50 east-facing plot support a duplex?
Yes, and the extra depth makes a two-floor layout more comfortable than on a 30x40, since each floor has more usable area.
Is the entrance position different on a 30x50 vs 30x40 plot?
No — the entrance rule (northeast third of the road-facing wall) is based on proportion, not absolute footage, so it applies the same way.