
36 x 50 house plan, east facing, as per Vastu
At 1,800 sq ft, this plot's extra width compared to the more common 30-foot-wide plots gives real breathing room right along the road-facing wall.
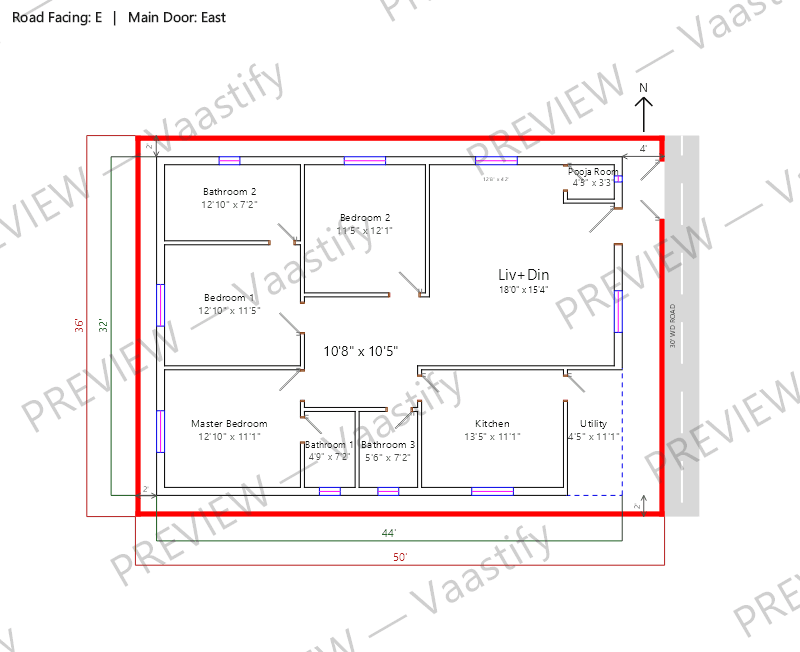
Sample 36x50 east-facing 3 BHK plan
What fits on a 36x50 plot
With the standard setbacks this planner uses — 4 ft on the road side and 2 ft on the other three sides — a 36 × 50 ft plot leaves a buildable rectangle of 44' × 32', or about 1,408 sq ft of the 1,800 sq ft plot.
The generated layout uses 1,408 sq ft of that as ground-floor built-up area, of which about 470 sq ft is open living and dining space.
Setback rules come from your local municipal byelaws — change them in the planner and every figure above recalculates for your plot.
Achievable room sizes on a 36x50 plot
Every figure below is the solved interior dimension from the generated layout — wall face to wall face, exactly as printed on that drawing. Nothing here is a rule of thumb.
| Room | Size | Area |
|---|---|---|
| Kitchen | 13'5" x 11'1" | 148.9 sq ft |
| Bedroom 1 | 12'10" x 11'5" | 146.7 sq ft |
| Master Bedroom | 12'10" x 11'1" | 142.6 sq ft |
| Bedroom 2 | 11'5" x 12'1" | 138.4 sq ft |
| Bathroom 2 | 12'10" x 7'2" | 92.2 sq ft |
| Utility | 4'5" x 11'1" | 49.1 sq ft |
| Bathroom 3 | 5'6" x 7'2" | 39.7 sq ft |
| Bathroom 1 | 4'9" x 7'2" | 34.4 sq ft |
| Pooja Room | 4'5" x 3'3" | 14.4 sq ft |
| Living + dining | open plan | 470 sq ft |
Vastu notes for a 36x50 east-facing plot
The core zones hold as always — entrance in the northeast third of the east wall, kitchen southeast, master bedroom southwest — but a 36-foot width changes how much room those zones command right at the front of the house. The northeast quadrant, wider here than on a 30-foot-wide plot, can stay genuinely open as real usable space (a proper entrance courtyard or a wide, light-filled foyer) rather than a token gap. The extra width also means a second bedroom along the north wall can sit comfortably beside the entrance zone without crowding it, something narrower plots often can't manage without compromising one or the other. With 50 feet of depth to work with as well, the southwest master suite has room to be genuinely complete — bedroom, dressing area, and attached bath all within the zone, without borrowing space from the kitchen or a neighbouring room.
Get this plan for your own 36x50 plot
Start with 36 × 50 ft, east-facing and 3 BHK already filled in — then change anything that doesn't match your plot.
36x50 east-facing plans: common questions
What does the extra width of a 36x50 plot mainly benefit?
Primarily the front of the house — a wider, more open entrance zone and room for a second bedroom near the front without crowding the entrance.
Is 36x50 a good size for a 3BHK with a proper study?
Yes, the combination of width and depth here comfortably supports a 3BHK with a dedicated study or home office, without either being noticeably undersized.
Does a wider plot change the entrance placement rule?
No — the entrance still sits in the northeast third of the road-facing wall; the wider wall just gives more precision in exactly where within that third to place it.