
30 x 40 corner plot, east facing, as per Vastu
A corner plot with two road-facing sides needs one real decision made early: which road is the primary entrance, and how the second road-facing wall is treated.
Sample 30x40 east and north-facing 3 BHK plan
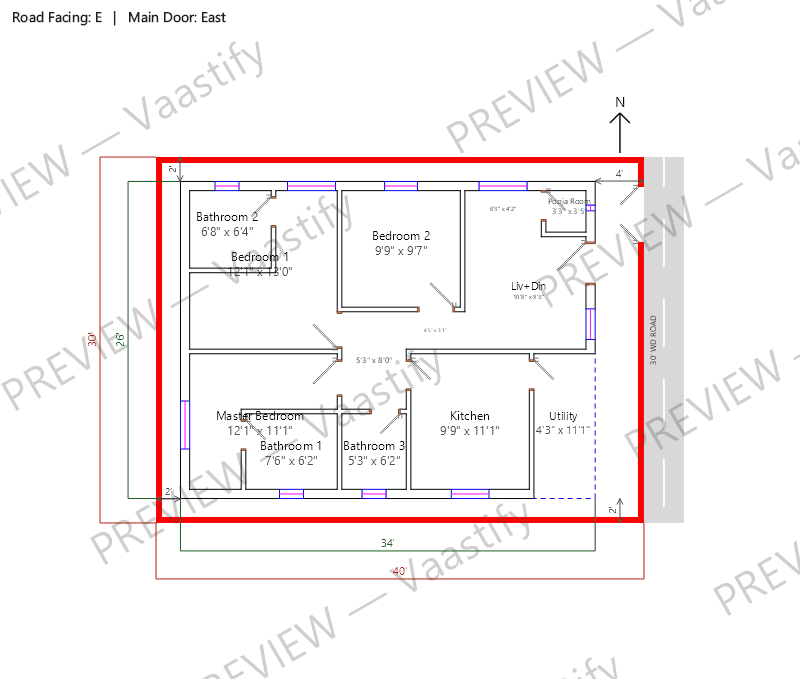
What fits on a 30x40 plot
With the standard setbacks this planner uses — 4 ft on the road side and 2 ft on the other three sides — a 30 × 40 ft plot leaves a buildable rectangle of 34' × 26', or about 884 sq ft of the 1,200 sq ft plot.
The generated layout uses 884 sq ft of that as ground-floor built-up area, of which about 196 sq ft is open living and dining space.
Setback rules come from your local municipal byelaws — change them in the planner and every figure above recalculates for your plot.
Achievable room sizes on a 30x40 plot
Every figure below is the solved interior dimension from the generated layout — wall face to wall face, exactly as printed on that drawing. Nothing here is a rule of thumb.
| Room | Size | Area |
|---|---|---|
| Bedroom 1 | 12'1" x 13'0" | 157.2 sq ft |
| Master Bedroom | 12'1" x 11'1" | 134.4 sq ft |
| Kitchen | 9'9" x 11'1" | 107.9 sq ft |
| Bedroom 2 | 9'9" x 9'7" | 92.7 sq ft |
| Utility | 4'3" x 11'1" | 47.4 sq ft |
| Bathroom 1 | 7'6" x 6'2" | 46.4 sq ft |
| Bathroom 2 | 6'8" x 6'4" | 42.4 sq ft |
| Bathroom 3 | 5'3" x 6'2" | 32.7 sq ft |
| Pooja Room | 3'3" x 3'5" | 11.2 sq ft |
| Living + dining | open plan | 196 sq ft |
Vastu notes for a 30x40 east and north-facing plot
A corner plot fronting east on its main road and north on its side road is generally considered a favourable combination — the northeast corner itself, where the two road-facing walls meet, is classically one of the most auspicious positions a plot can have, provided it's kept genuinely open rather than built into. The main entrance should sit on the primary (east) road, in the same northeast third of that wall as a standard east-facing plot. The second, north-facing wall shouldn't carry its own competing entrance — Vastu guidance is consistent that a home benefits from one clear, primary point of entry, not two. Instead, treat the north wall as you would the side of any east-facing plot: a secondary source of light and ventilation for whichever rooms sit along it, most naturally a bedroom or the kitchen's utility area, never the toilet or a walled-off corner that blocks the northeast's openness. Because a corner plot has two "front" walls, it's tempting to maximize buildable area right up to both roads — resist this for the northeast corner specifically; the clear, open space there matters more here than on a standard single-facing plot, precisely because two directions meet at that point rather than one.
Get this plan for your own 30x40 plot
Start with 30 × 40 ft, east and north-facing and 3 BHK already filled in — then change anything that doesn't match your plot.
30x40 east and north-facing plans: common questions
Which road should the main entrance face on a corner plot?
Whichever road is genuinely your primary approach — for an east/north corner, the east-facing entrance is the classical first choice, with north treated as a secondary side.
Are corner plots generally good or bad according to Vastu?
It depends heavily on which two directions meet at the corner — a northeast corner plot, like this one, is considered favourable; a southeast or southwest corner needs more careful handling.
Can I have two entrances on a corner plot?
It's possible, but classical guidance favours one clear primary entrance; a second door is better treated as a service or utility access than a second main entrance.