
20 x 30 house plan, east facing, as per Vastu
At 600 sq ft, this is a genuinely compact plot, and Vastu placement has to work alongside real space discipline.
Sample 20x30 east-facing 2 BHK plan
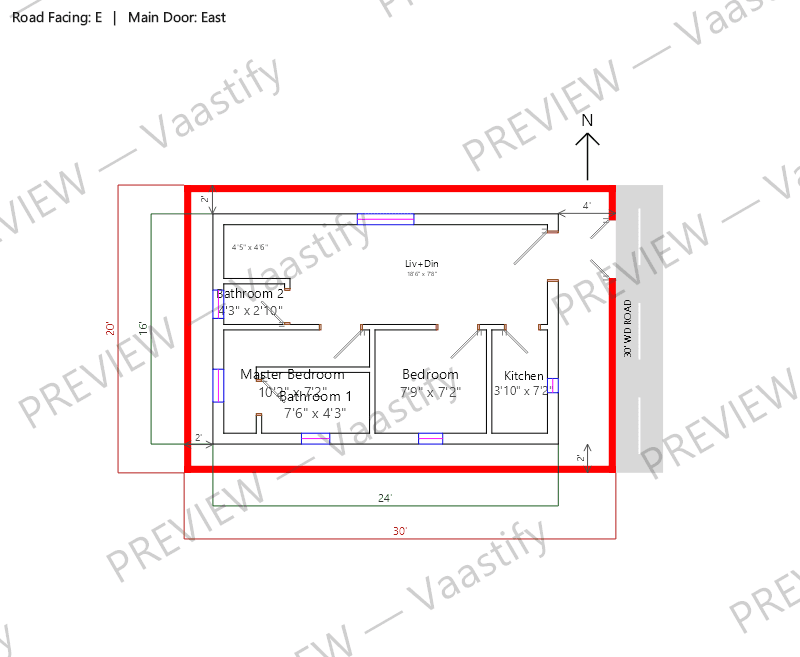
On a plot this tight, this layout relaxes the National Building Code's room-size comfort minimums to fit a full 2 BHK — a real option in the planner, and the same trade-off most builders make at this size.
What fits on a 20x30 plot
With the standard setbacks this planner uses — 4 ft on the road side and 2 ft on the other three sides — a 20 × 30 ft plot leaves a buildable rectangle of 24' × 16', or about 384 sq ft of the 600 sq ft plot.
The generated layout uses 384 sq ft of that as ground-floor built-up area, of which about 173 sq ft is open living and dining space.
Setback rules come from your local municipal byelaws — change them in the planner and every figure above recalculates for your plot.
Achievable room sizes on a 20x30 plot
Every figure below is the solved interior dimension from the generated layout — wall face to wall face, exactly as printed on that drawing. Nothing here is a rule of thumb.
| Room | Size | Area |
|---|---|---|
| Master Bedroom | 10'2" x 7'2" | 72.7 sq ft |
| Bedroom | 7'9" x 7'2" | 55.6 sq ft |
| Bathroom 1 | 7'6" x 4'3" | 31.7 sq ft |
| Kitchen | 3'10" x 7'2" | 27.7 sq ft |
| Bathroom 2 | 4'3" x 2'10" | 11.9 sq ft |
| Living + dining | open plan | 173 sq ft |
Vastu notes for a 20x30 east-facing plot
On a 20-foot-wide plot, the entrance still belongs in the northeast third of the east wall, but there's meaningfully less room to work with than on a 30x40 plot — every corner earns its place. The kitchen holds its southeast position, though at this size it's often a compact, efficient galley rather than a full room with a separate dining space. The master bedroom anchors the southwest as always; on a plot this size, it's usually also the largest single room by necessity, since there's little room left over for a second bedroom of equal size. The northeast should stay as open as the plot size allows — even a small amount of genuinely clear space there does more for the layout's balance than trying to fit one more room into every corner.
Get this plan for your own 20x30 plot
Start with 20 × 30 ft, east-facing and 2 BHK already filled in — then change anything that doesn't match your plot.
20x30 east-facing plans: common questions
Can a 20x30 plot support a full 2BHK?
Yes, this is the standard configuration at this size, and a compact 3BHK is achievable with careful planning.
Is Vastu placement harder to follow on a small plot?
The zones and directions apply exactly the same way; the difference is simply less room to satisfy every placement rule at once, so priority order (entrance, kitchen, master bedroom) matters more.
Where does the staircase go if I want a second floor later?
South or southwest is the usual placement, and it's worth reserving that space in the ground-floor plan even if you're not building upward immediately.